Residential Homes
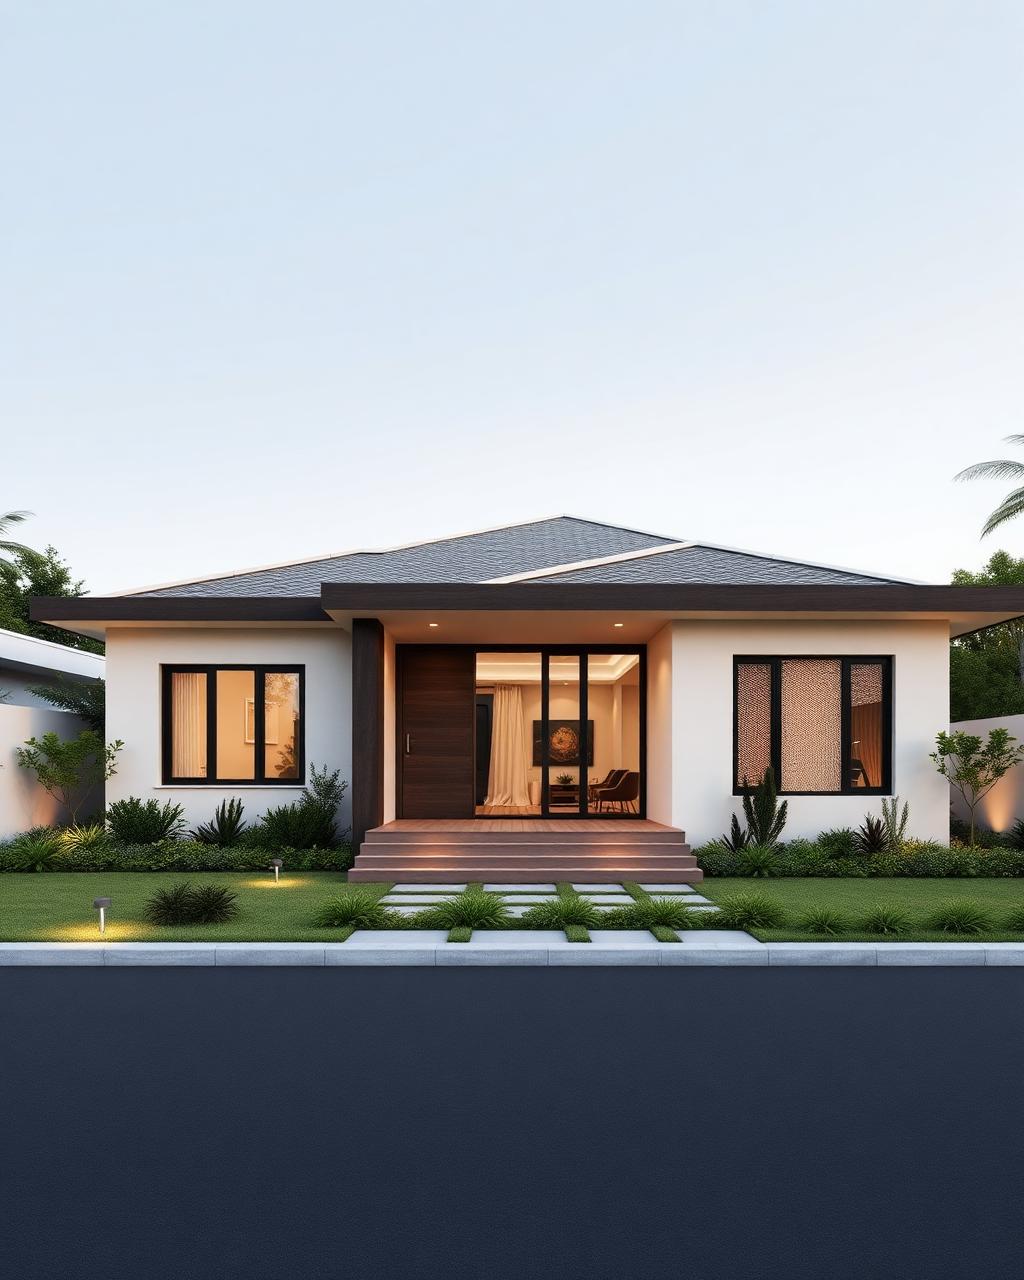
Bungalows, villas, and independent houses designed around how families actually live.
NICVDC — Architecture · Interiors · Visualization
From first sketch to final render — architecture, interior design, and visualization under one roof.
Trusted by architects, contractors, and interior designers across India — 100+ projects delivered in every Indian city and Pune.
0+
Projects in India
0+
Happy Clients
0+
Sectors
Every
City & Pune in India
Whether it's a family home or a high-rise, we design spaces that are built to last — structurally sound and visually striking.
Bungalows, villas, and independent houses designed around how families actually live.
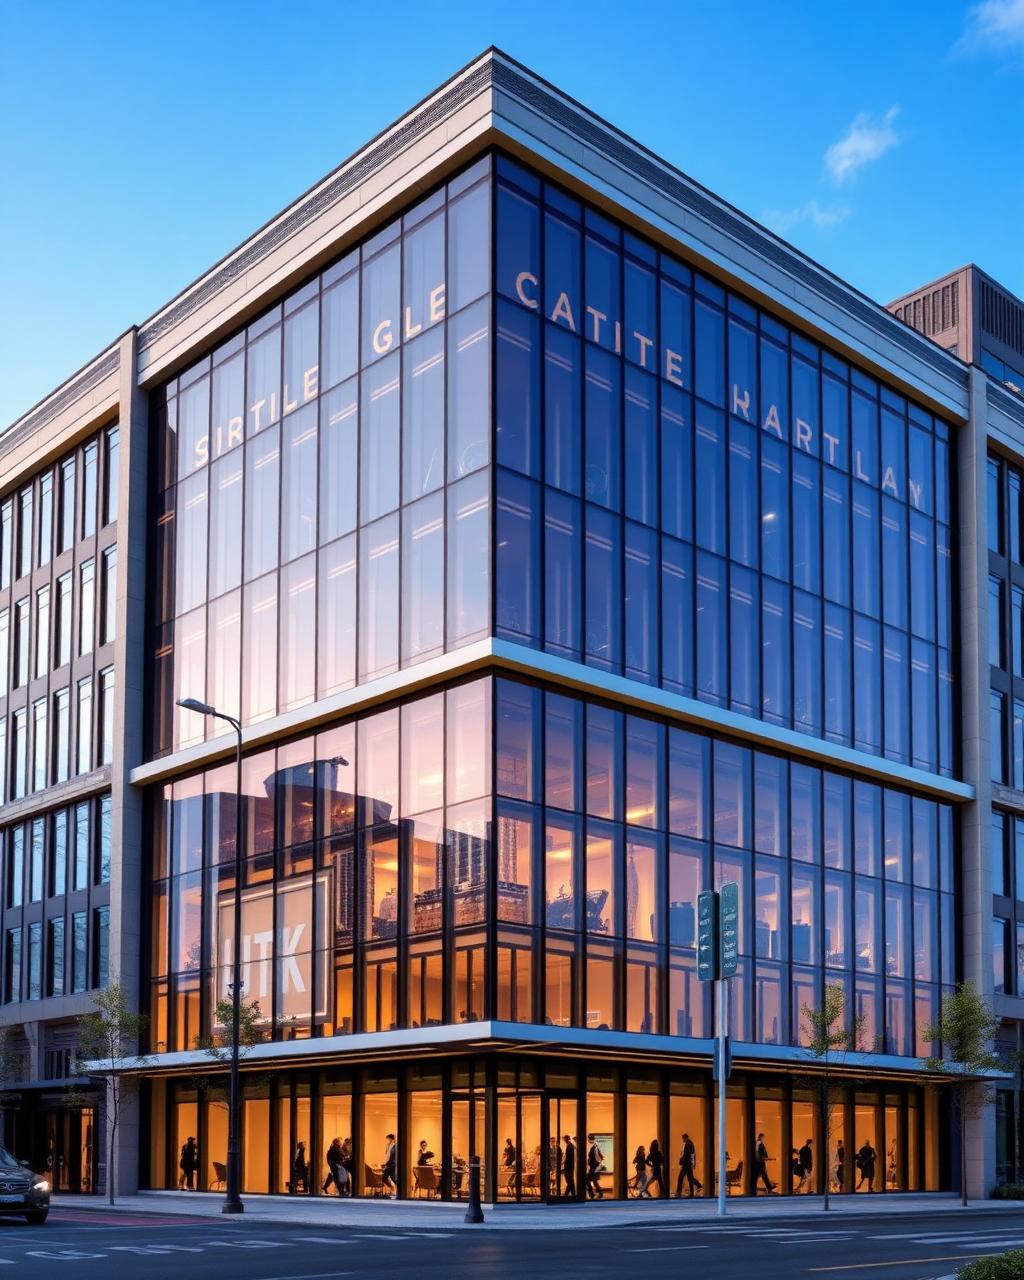
Offices, retail, and hospitality projects designed to perform as well as they look.
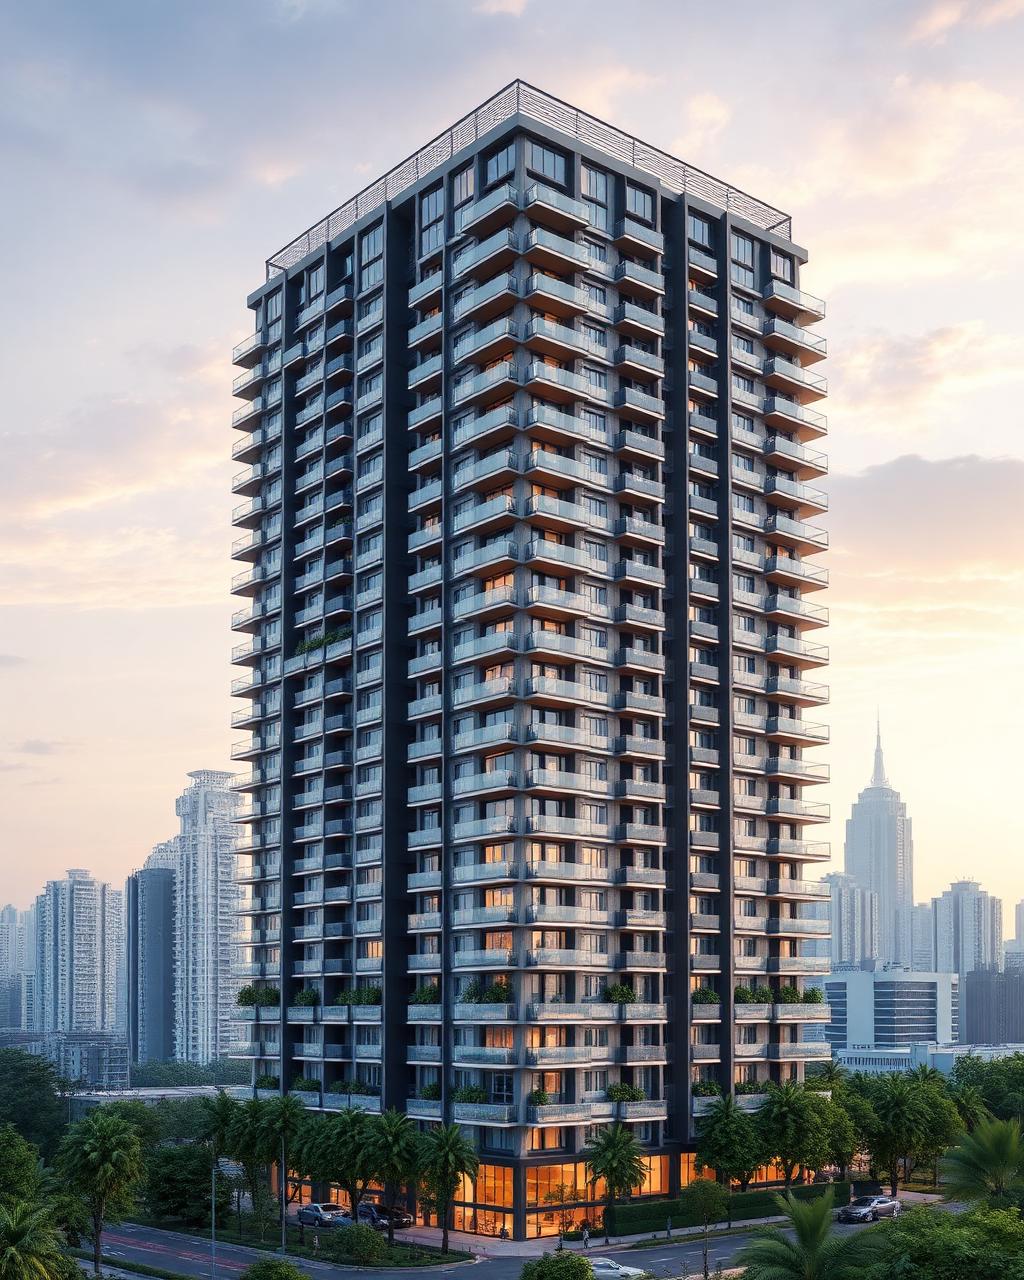
Apartment complexes and high-rise developments engineered for density without compromising design.
Space planning, material selection, and styling for residential and commercial interiors.
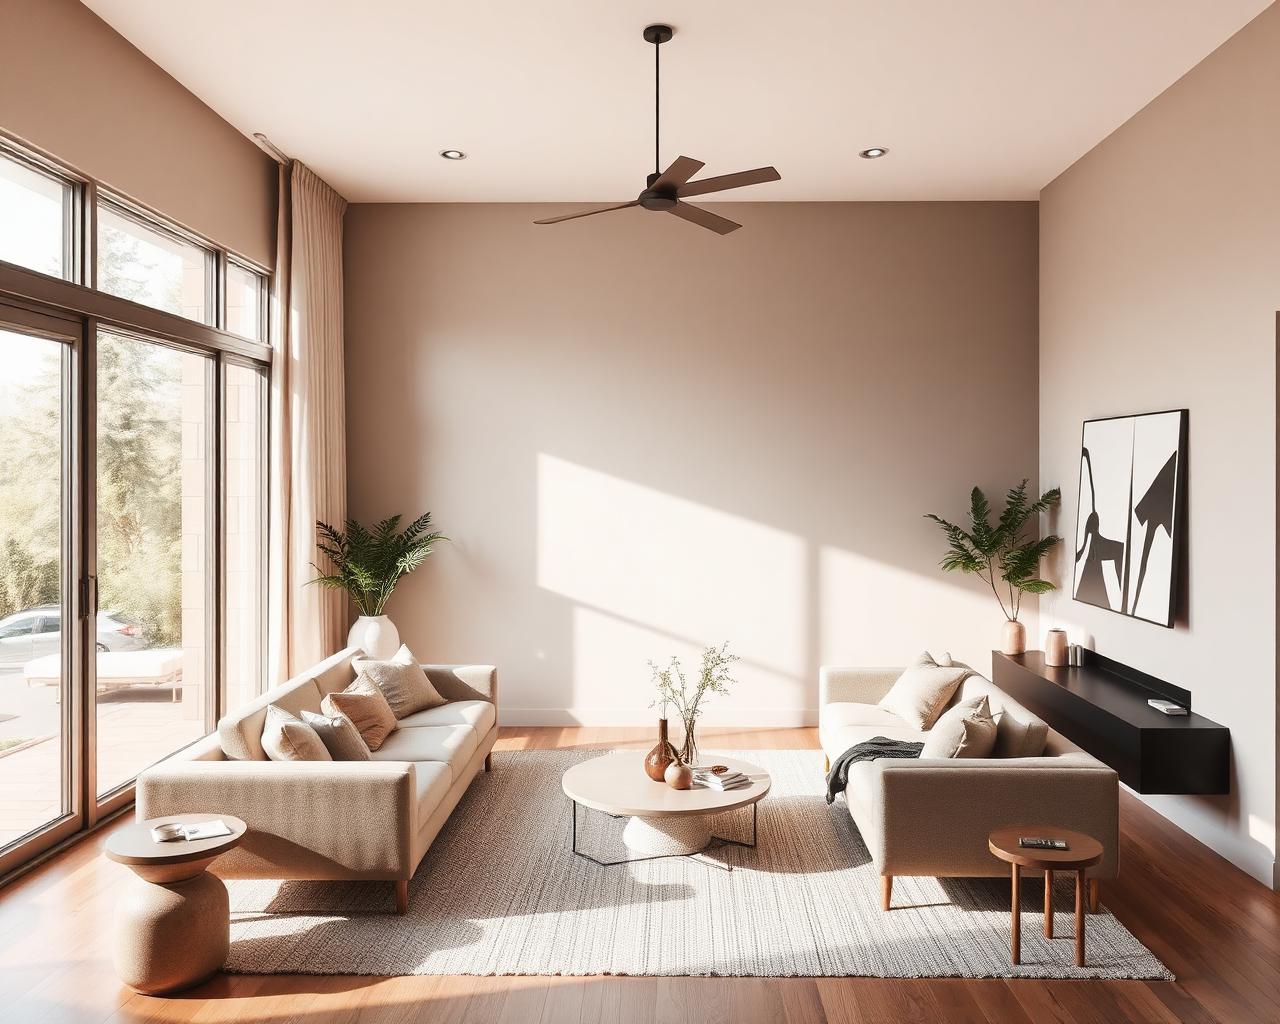
Photorealistic renders and walkthrough animations that help you approve designs with confidence.
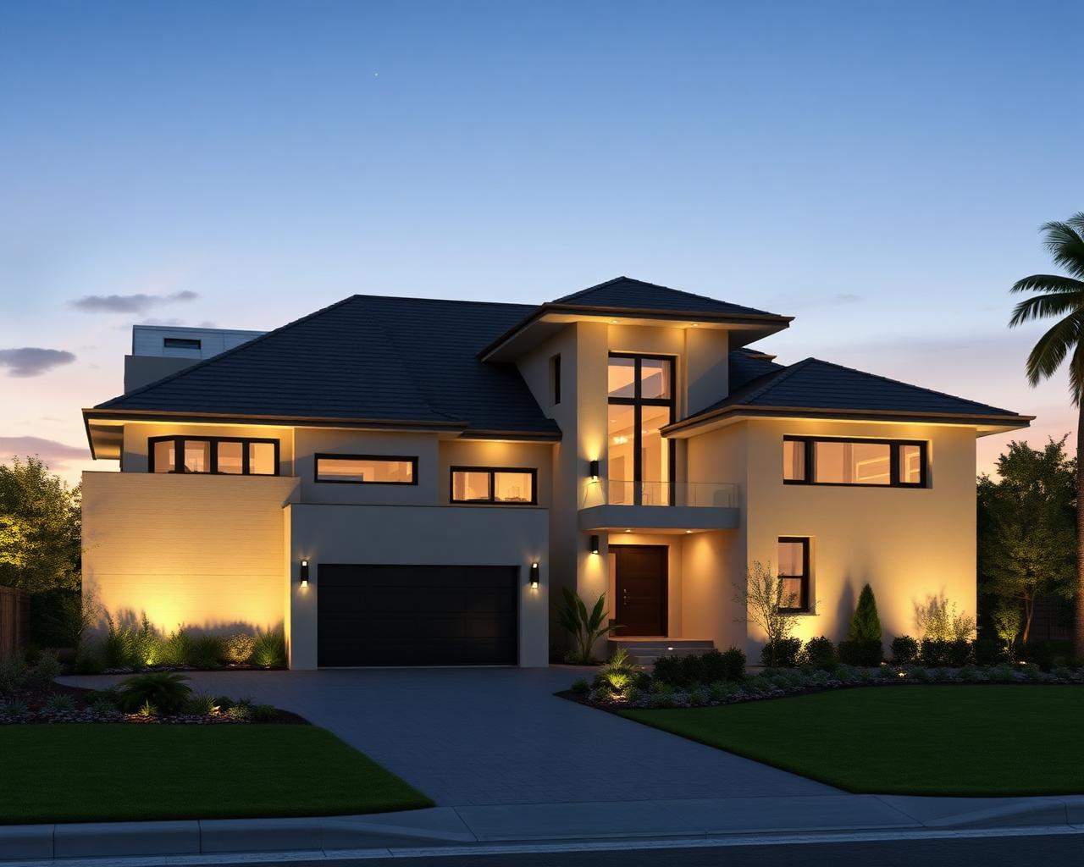
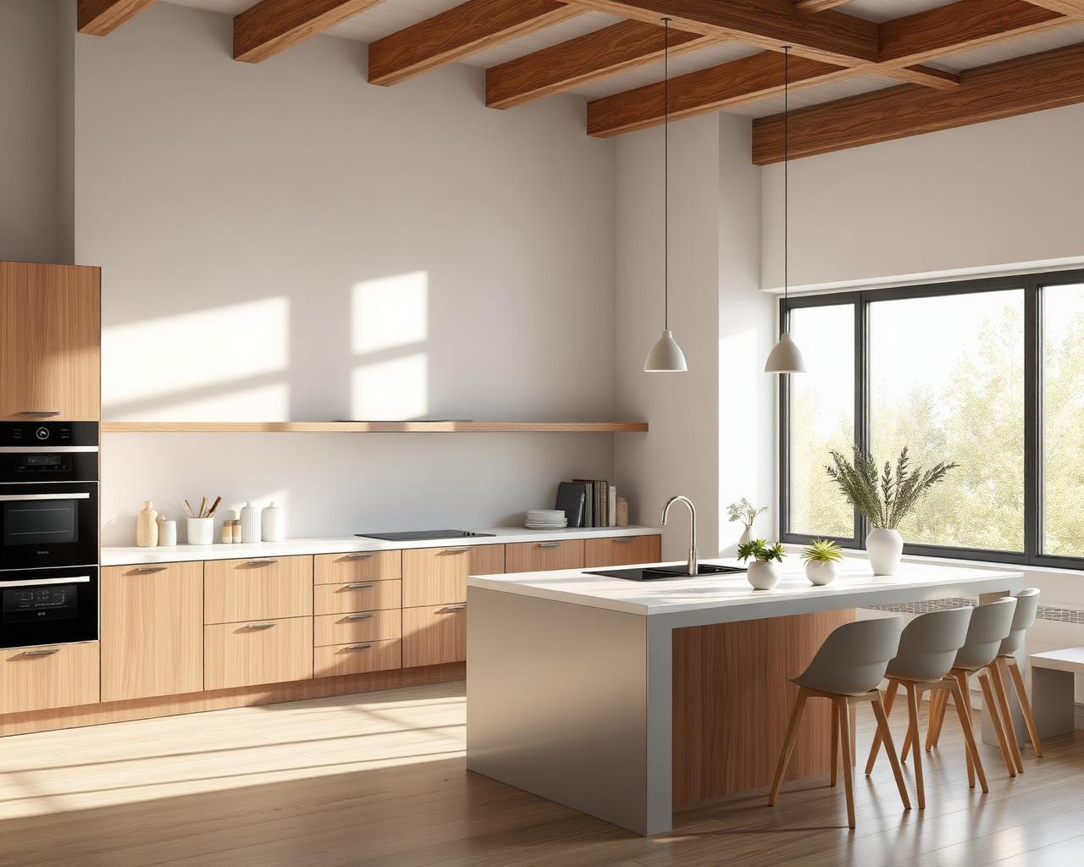
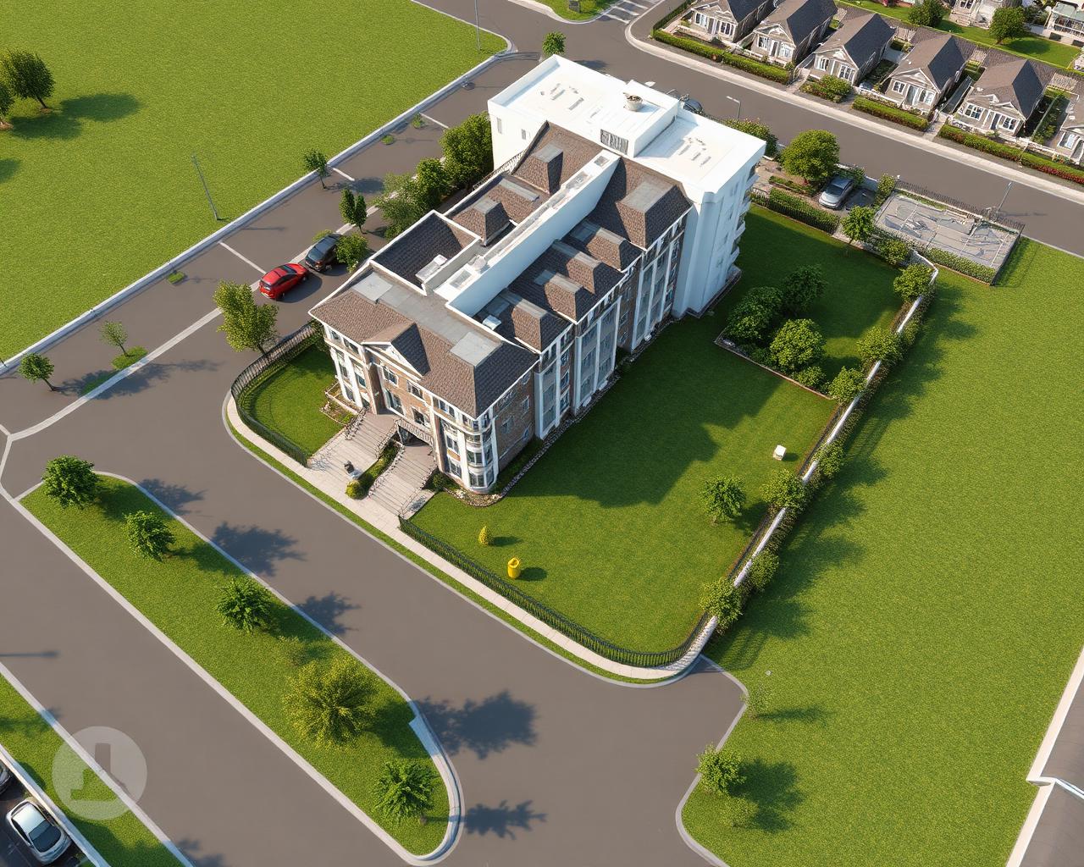
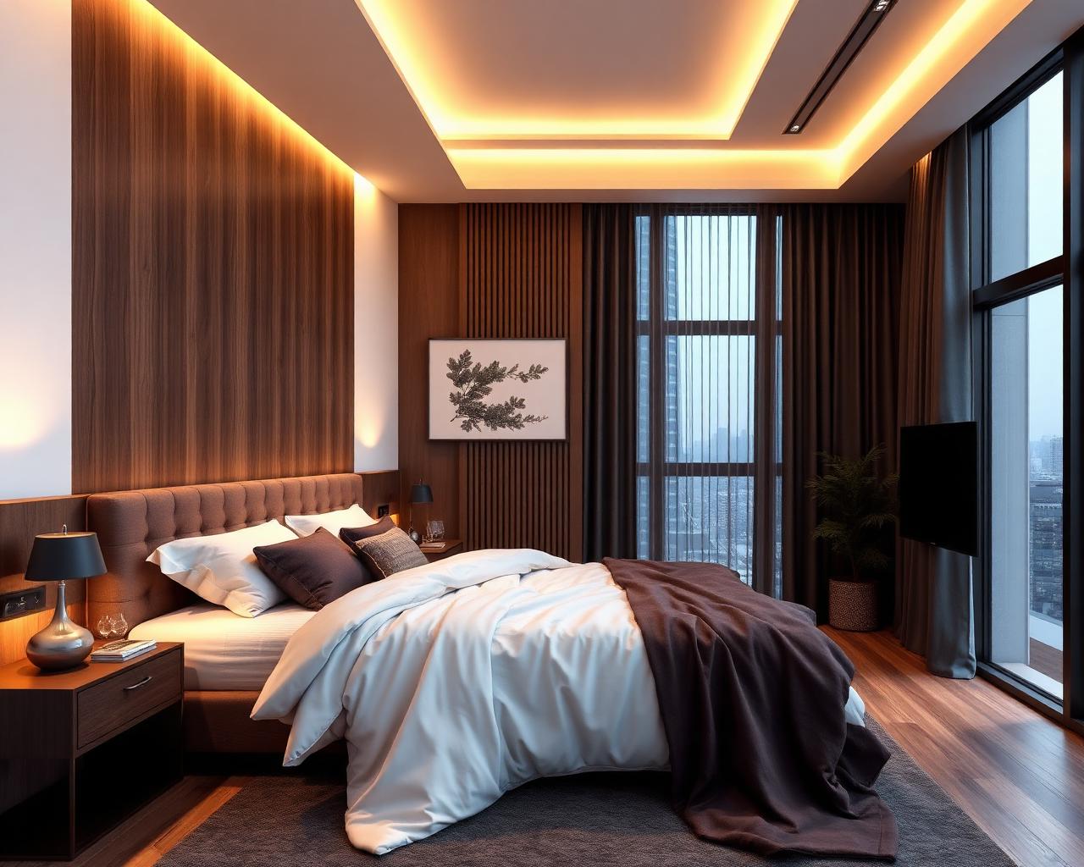
Full 3D Walkthrough Videos Available
Cinematic fly-throughs of your home before a single brick is laid.
01
We understand your plot, budget, and how you want to live.
02
Layouts, massing, and elevations developed with your feedback.
03
Photoreal renders and walkthroughs so you approve with confidence.
04
Working drawings and details ready for site execution.
Bourdillon Villa
Residential
Dene Homes
Architectural Design
Marine Heights
High-Rise
Atrium Workspace
Commercial
Mundhwa Residence
Interior Design
Skyline Enclave
3D Visualization
Trusted by clients
NICVDC's drawings were spot-on and ready for site. The 3D renders helped our clients approve designs in half the usual time.
Rahul Deshmukh
Architect · Pune
01 / 05
Why trust us
You're not just buying drawings — you're getting a coordinated team that takes responsibility for the whole journey and hands you a set you can actually build from.
Architects, structural engineers, interior designers and 3D artists under one roof — no middlemen, no hand-offs lost in translation.
Clean, dimensioned, build-ready drawings and a coordinated set you can hand straight to a contractor — site-ready every time.
One team owns your project from first sketch to final render, so nothing falls between consultants.
Disciplined schedules and transparent pricing keep your home moving without surprise costs.
Drawings structured for municipal approvals and practical to execute on the ground.
70+ happy clients and 100+ projects delivered in every Indian city and Pune.
Built for Indian homes
We take on residential projects across India only — so every drawing set is prepared for Indian sanction norms, Indian contractors and Indian material availability.
Entry, kitchen, master bedroom and pooja placement worked into the plan from day one — without forcing awkward layouts.
Plot plan, FSI/FAR statement, setbacks, area statement and section details prepared in the format your local corporation expects.
Footing, column, beam and slab detailing coordinated with the architecture so your contractor never guesses on site.
Item-wise quantities and a rate-ready BOQ so you can compare contractor quotations line by line.
Finishes specified around what's actually available and serviceable in Indian markets — vitrified tile, granite, MS/aluminium, UPVC, teak/ply.
Monsoon-safe slopes and waterproofing, cross-ventilation, shading and terrace planning for Indian heat and rainfall.
Plot sizes
1000 – 6000 sq ft
Typical builds
G+1 / G+2 bungalows & villas
Also delivered
Row houses, farmhouses, apartment interiors
Response time
Within 1 working day
Our studio is in Pune and we work with homeowners, builders and contractors in every Indian city — drawings, reviews and site coordination happen online, with visits arranged for Maharashtra projects.
Yes. NICVDC designs villas, bungalows, and apartments across Indian cities, covering architectural design, interior design, working drawings, and photorealistic 3D visualization.
A typical villa moves from concept to construction-ready drawings in 6 to 10 weeks, depending on plot size, approvals, and the number of interior packages.
Packages include site and brief study, concept plans, 3D exterior and interior views, structural coordination, MEP layouts, and a complete working drawing set for the contractor.
Submit the quote form on this page or email info@nicvdc.com with your plot size, location, and budget. We reply within one business day with a design roadmap and fee proposal.
Share your plot details and what you have in mind. You'll get a considered response from a designer — not a sales script — within one working day.
Pune Office
The Atrium, D408, BG Shirke Rd, near Magarpatta, Mundhwa Industrial Area, Mundhwa, Pune, Maharashtra 411036
Every enquiry submitted on this page is delivered straight to info@nicvdc.com and saved in our admin inbox — you also get an instant confirmation email.
View NICVDC on Google Maps